

Onsite height access is a critical path trade so treat it that way. It should never be something that gets postponed through poor planning only to end up awkwardly tacked into your calendar months later.
This is particularly the case with zero-lot lines being the order of the day, and a strong aversion to letting people loose on ladders or neighbouring properties.
Why scaffolding sits on the critical path

The Critical Path Method identifies the tasks that, if delayed, will delay the finish date of the project. In the case of a house, the installation of external scaffolding will be on the critical path.
Bricklayers cannot work above the ground floor without it. Nor can roof and fascia and gutter contractors, wall renderers, or painters. None of these trades can work concurrently or out of sequence. None can start unless they have certified height access.
If the scaffold erection is postponed by two days because the subcontractor is shorthanded or because the equipment is delayed, this does not cause a two-day delay.
It causes a two-day delay for every trade which follows it on the program. It may be no more than two days before the bricklayers or renderers are due to start work.
But they will still be off the site for the full two days because they cannot work without the scaffolder. A two-day delay will only save a few hours of the second day that the bricklayer or renderer would have spent on site.
The cost of a day of construction delay is directly proportionate to the number of trades kept off the site, the loan interest and site supervision costs that must be lengthened by the day and the increased risk of the builder quoting busy and so submitting dearer tenders for the next job.
The financial weight of a delayed site
Builders who are pressed for time often consider the costs of delays related to subcontractors rescheduling. But this is just a portion of the problem. In fact, the most important issue is the holding costs.
For instance, the interest on construction loans is accumulated daily. If you can’t get the necessary certification for height access with a residential building, and you thus have to have your subcontractor staff “standing down,” that loan doesn’t stop accruing interest.
Neither do the builder’s overheads (phones, vehicles, site supervision, etc.). On an average $600,000 to $900,000 residential project, the daily holding costs could vary from a few hundred to more than a thousand dollars, depending on how your loans are structured and overheads are shared around the business.
No one-week delay will be enough for all the fat of that to be eaten from the margin on a bespoken builders’ commission.
The failure to plan for adequate height access won’t appear as a defect on a project list. Or on a practical completion inspection.
It will, however, quietly bleed out over the life of the job in a series of accumulated idle days that don’t ever find their way onto a program because no one ever flagged them as a risk.
Narrow-lot designs and zero-lot-line constraints
Modern residential architecture has made scaffolding logistics harder than they used to be. Zero-lot-line designs and narrow residential blocks – common in medium-density infill suburbs – leave almost no clearance between the structure and the boundary.
On a lot that’s 7.5 metres wide with a 300mm boundary setback on each side, there’s no room for standard scaffold base plates, bracing runs, or equipment staging areas.
These sites don’t need generic scaffolding. They need engineered layouts developed before the slab is poured, not after the frame goes up. That requires a scaffold provider who can review the architectural drawings during the estimating phase and specify a configuration that works within the constraints.
Modular aluminium scaffolding is often the right answer here – lighter than steel, faster to erect, and configurable in ways that heavy tube-and-coupler systems aren’t. But that decision needs to happen at the drafting table, not on the footpath while a bricklayer is standing around waiting.
This is exactly the scenario where committing to residential scaffold hire early – during pre-construction, not mid-build – lets a specialized local provider identify access constraints, specify the right equipment, and lock in erection and dismantle windows before the program is set.
The unauthorized modification trap
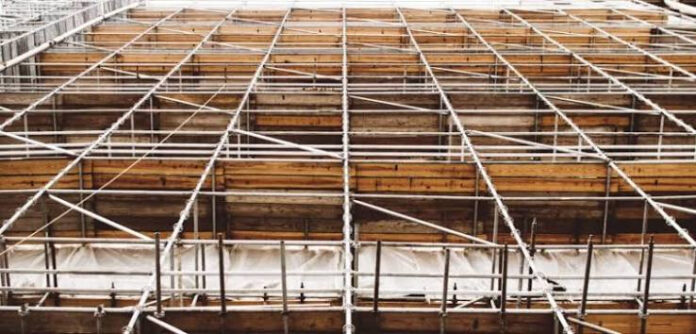
Here’s a scenario that happens more often than builders want to admit. The scaffold is up, work is progressing, and a trade realizes they can’t quite reach a section of the wall. So they move a plank, shift a bay, or extend a platform using materials they’ve sourced themselves.
The next morning, a site supervisor arrives and the scaffold no longer matches the configuration it was inspected and certified against.
Under AS/NZS 1576, the Australian Standard covering scaffolding construction, any modification to a certified scaffold structure requires re-inspection before work continues.
The handover certificate – the Scafftag – is effectively voided by an unauthorized modification. The site can’t progress on height-access work until a licensed scaffolder attends, inspects the modification, and re-certifies the structure.
That might mean half a day of waiting. It might mean a full day or more if the licensed crew isn’t available. And during that time, every trade waiting on height access is idle.
The fix isn’t to yell at subcontractors. The fix is to plan the scaffold layout properly before erection, so trades have the access they actually need rather than the access someone guessed they’d need.
Licensed labor is a finite resource
The High-Risk Work Licence (HRWL) is the qualification required for scaffolders erecting structures where a fall of more than 4 metres is possible. These licences take time to get, and because the licensed scaffolders come at a premium, they’re just not hanging out on the corner, looking for work.
Markets with high levels of residential construction activity, where HRWL qualified crews are scarce, book up months in advance, whether you’re ready or not.
Builders who find out scaffolding is not a “last two weeks” procurement item the hard way have a two-week lead time turn into a four-week lead time, then a six-week lead time, then they can’t find anyone to book for love or money.
And because scaffolding sits at the start of the external trade sequence, a booking delay at that point doesn’t just push scaffold erection – it pushes the entire back half of the build.
Booking erection and dismantle windows weeks ahead isn’t you being over cautious, it’s basic program management for a resource that has real capacity constraints. The builders who do it right, and give this subcontractor the same respect and forethought they give their crane and concrete pours, rarely miss their completion dates.
The 30-day inspection requirement
Scaffolding installed at a residential site is no passive structure. Regulatory requirements demand, as they do in every state and territory, and in line with Safe Work Australia guidelines, that the scaffold be inspected and re-certified every 30 days at a minimum.
Should a significant adverse weather event occur, a re-inspection has to be carried out prior to height work recommencing.
It’s not as if this stuff doesn’t matter. Falls from height account for about 11% of all construction-related fatalities (Safe Work Australia). The likelihood of an inspector chucking a non-compliant height access job off a site is enough to make all the other workers look up, right quick.
And this is the trap. A build that’s running from, say, month one to month three, will require at least two scheduled re-certifications of the scaffold during its tenure on site. If those windows aren’t incorporated into the delivery program, they turn into unexpected shut-downs.
An inspector who pitches up on an active job and finds that the certification is overdue will put a stop to all height access work immediately. That’s not a what-if. That’s an actual, recurring preventable cause of delays on residential sites.
Pre-construction planning versus site firefighting

The most critical point at which height access planning needs to occur is during the estimating and drafting phase – ideally before the project is even priced.
Because that’s when an estimator will know enough about the site, the architectural design, and the sequence of the trade works to determine what type of scaffold is optimal, where it can and can’t be located, what the boundary constraints may be, when it will be required and for how long.
That data then funnels straight into the program. It populates the scaffold hire line in the estimate. It tells you how many erection and dismantle crews you’ll require and when.
It might reveal that your site is precluded from using the more versatile modular aluminium systems and that you have to use the larger conventional tubular steel sets – all having implications for cost and delivery.
Builders that do it properly during pre-construction aren’t hit with a variation cost when at the last minute they have to change location on a scaffold that’s already half-built.
They don’t wear the additional expense of a premium overtime rate because they are forced to jump the queue when a hastily assembled work crew finds that the licensed scaffolder is now booked two weeks beyond when they’re urgently needed. They’ve already allowed for it.
The guys that treat height access as a phase two problem pay for it in phase three.
Demobilisation as a completion blocker
The final step of scaffolding, which is dismantling and removal, is disregarded in many project plans more frequently than it should be. Demobilisation is not immediate. It requires a licensed crew that is as available as during the construction phase.
It produces waste that must be sorted, staged, and hauled away. And meanwhile, no works that rely on available perimeter access can get underway.
Driveways remain unformed and un-poured. External drainage stops halfway, restricting access or the ability to complete work. Landscaping remains half-finished if the scaffold is preventing contractor access or storage.
These are all items on the practical completion checklist. When demobilisation is scheduled too late, or when the dismantle crew can’t be confirmed because they weren’t booked early enough, the entire project stalls at the finish line – sometimes for a week or more.
Practical completion delays have direct financial consequences. They trigger defects liability provisions, delay settlement or occupation, and extend the holding cost exposure right at the point where a builder should be closing out the job.
Plan the scaffold like it matters, because it does
Scaffolding isn’t just a safety requirement to tick off the compliance list. It’s a piece of shared project infrastructure that the entire external trade sequence depends on. Every day it’s late going up costs money.
Every unauthorized modification, missed inspection, or unplanned halt costs time. Every overlooked demobilisation window pushes practical completion.
The builders who protect their margins and their programs in a market with thin tolerances are the ones who treat height access planning with the same discipline they apply to frame delivery or concrete pours. Not because of paperwork, but because the schedule demands it.